Ann Arbor Basement Finished Into a Full Living Space
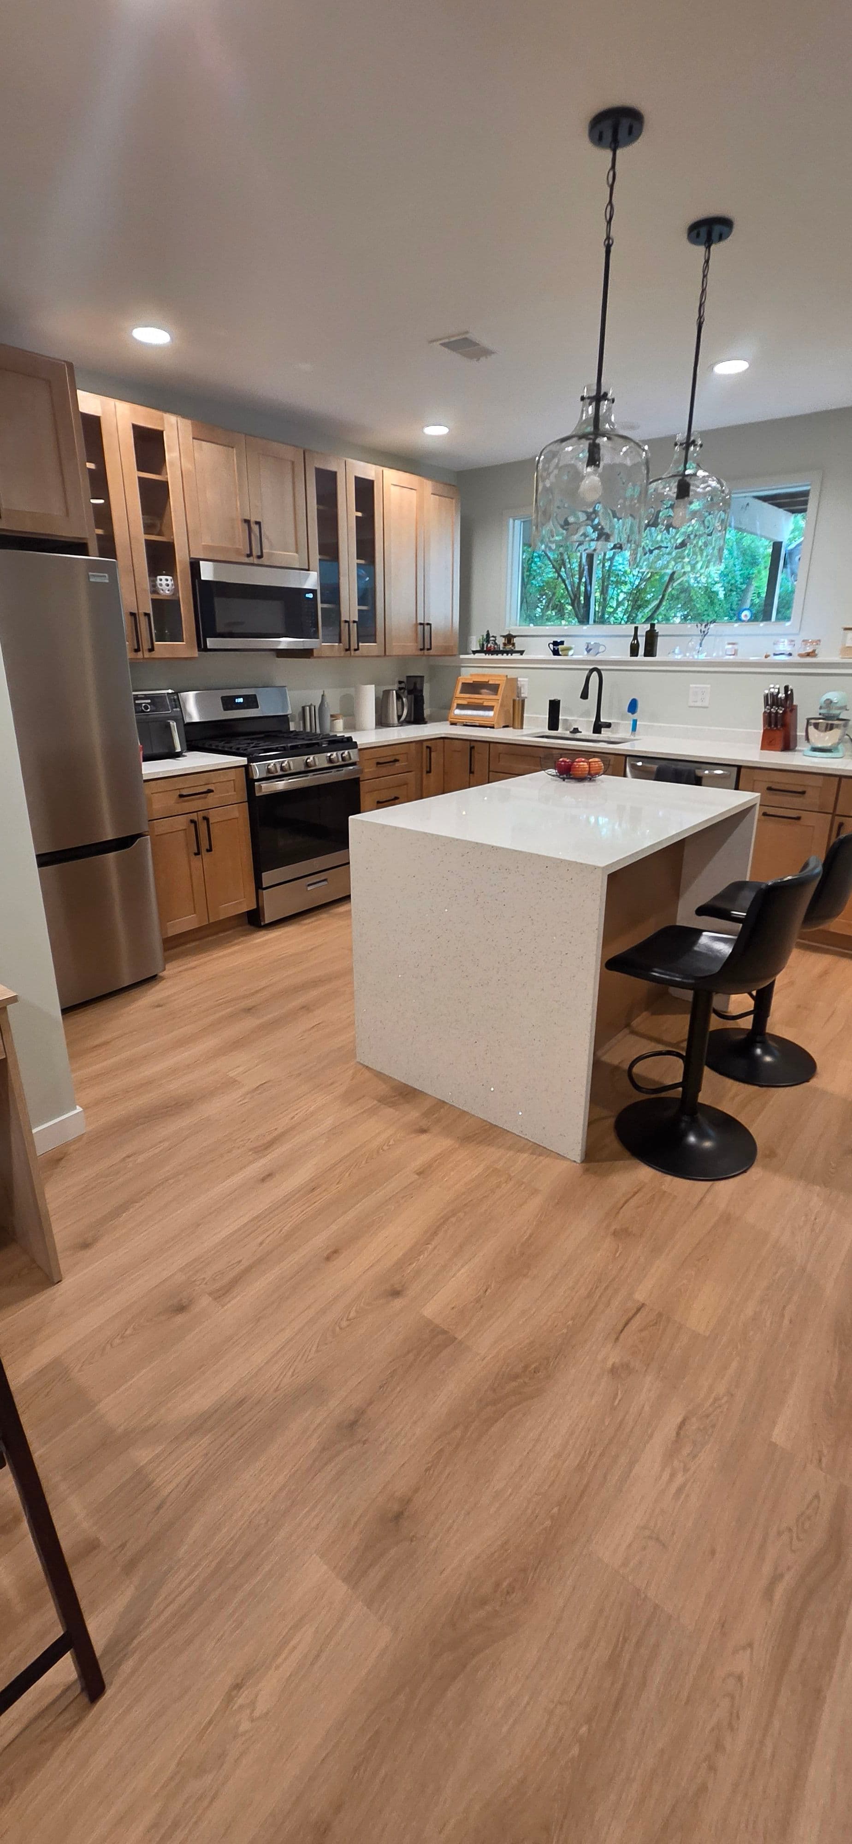
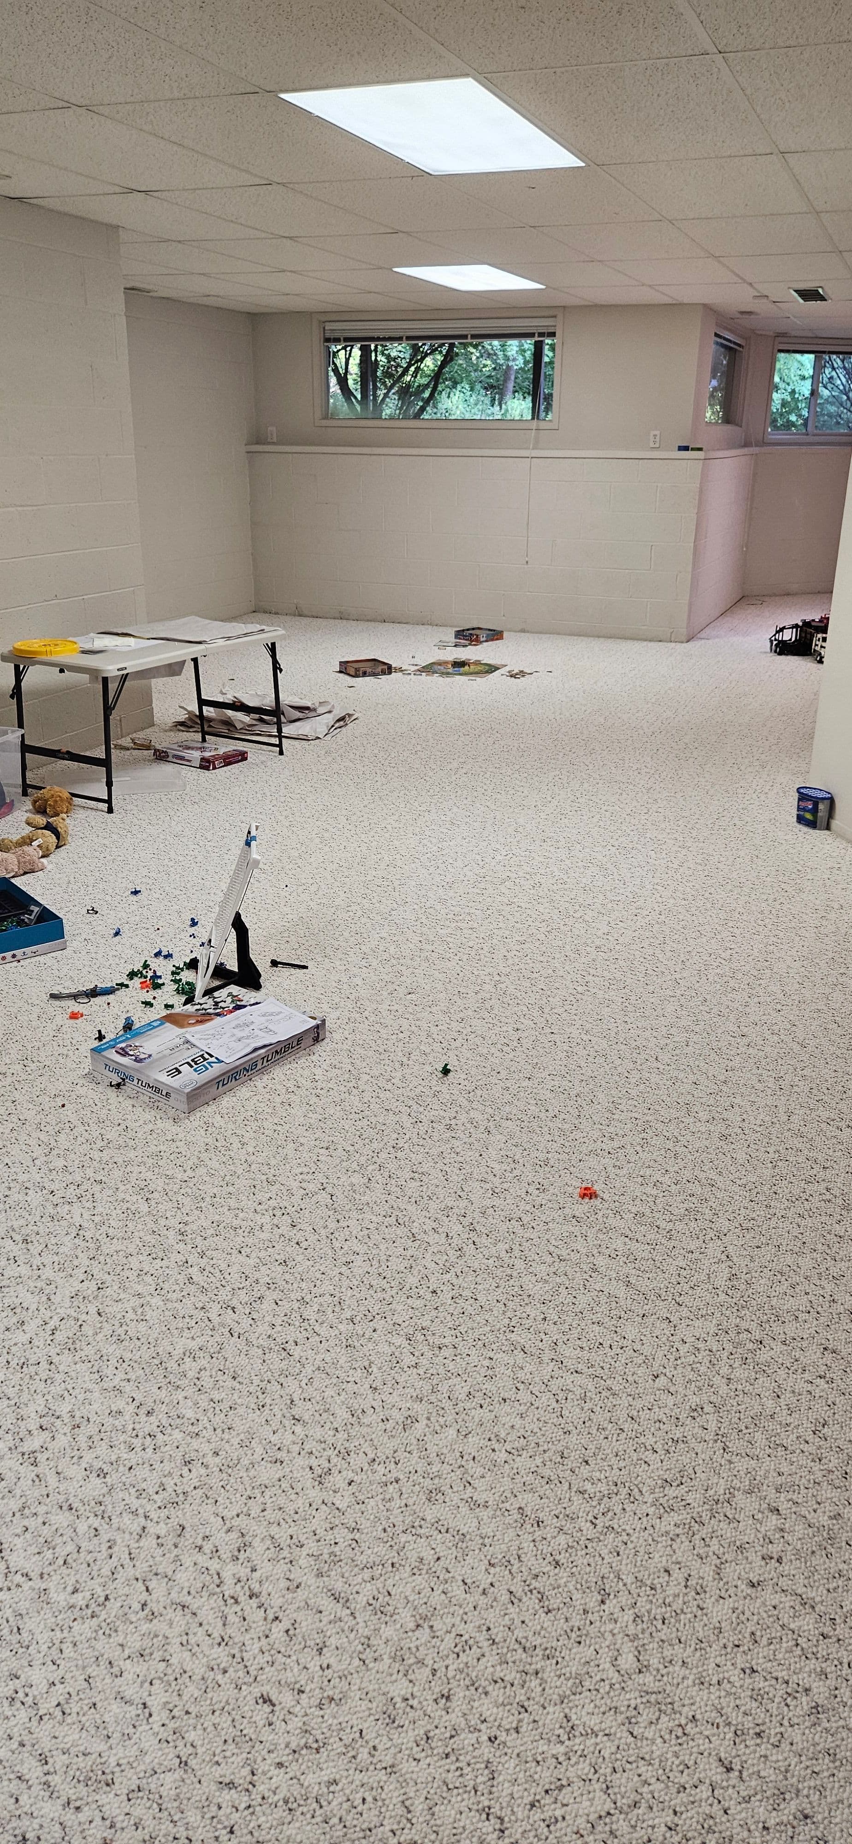
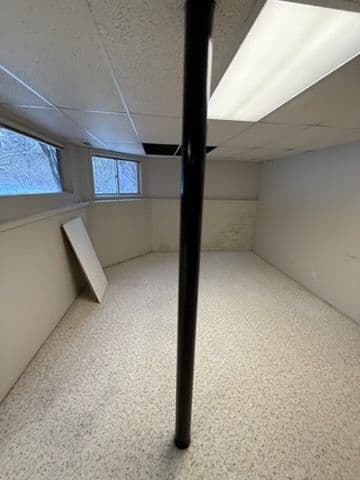
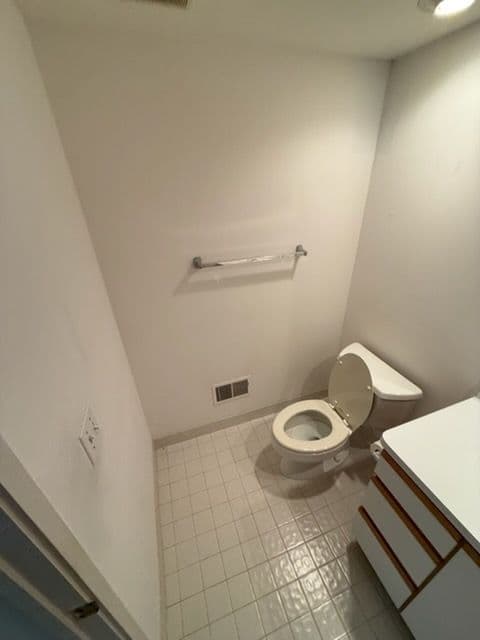
A lot of basements just sit there. Maybe it's got carpet, a drop ceiling, a dingy bathroom tucked in the corner - and nobody really uses it. That was the starting point here. Raw, underutilized space that wasn't doing anything for the homeowners.
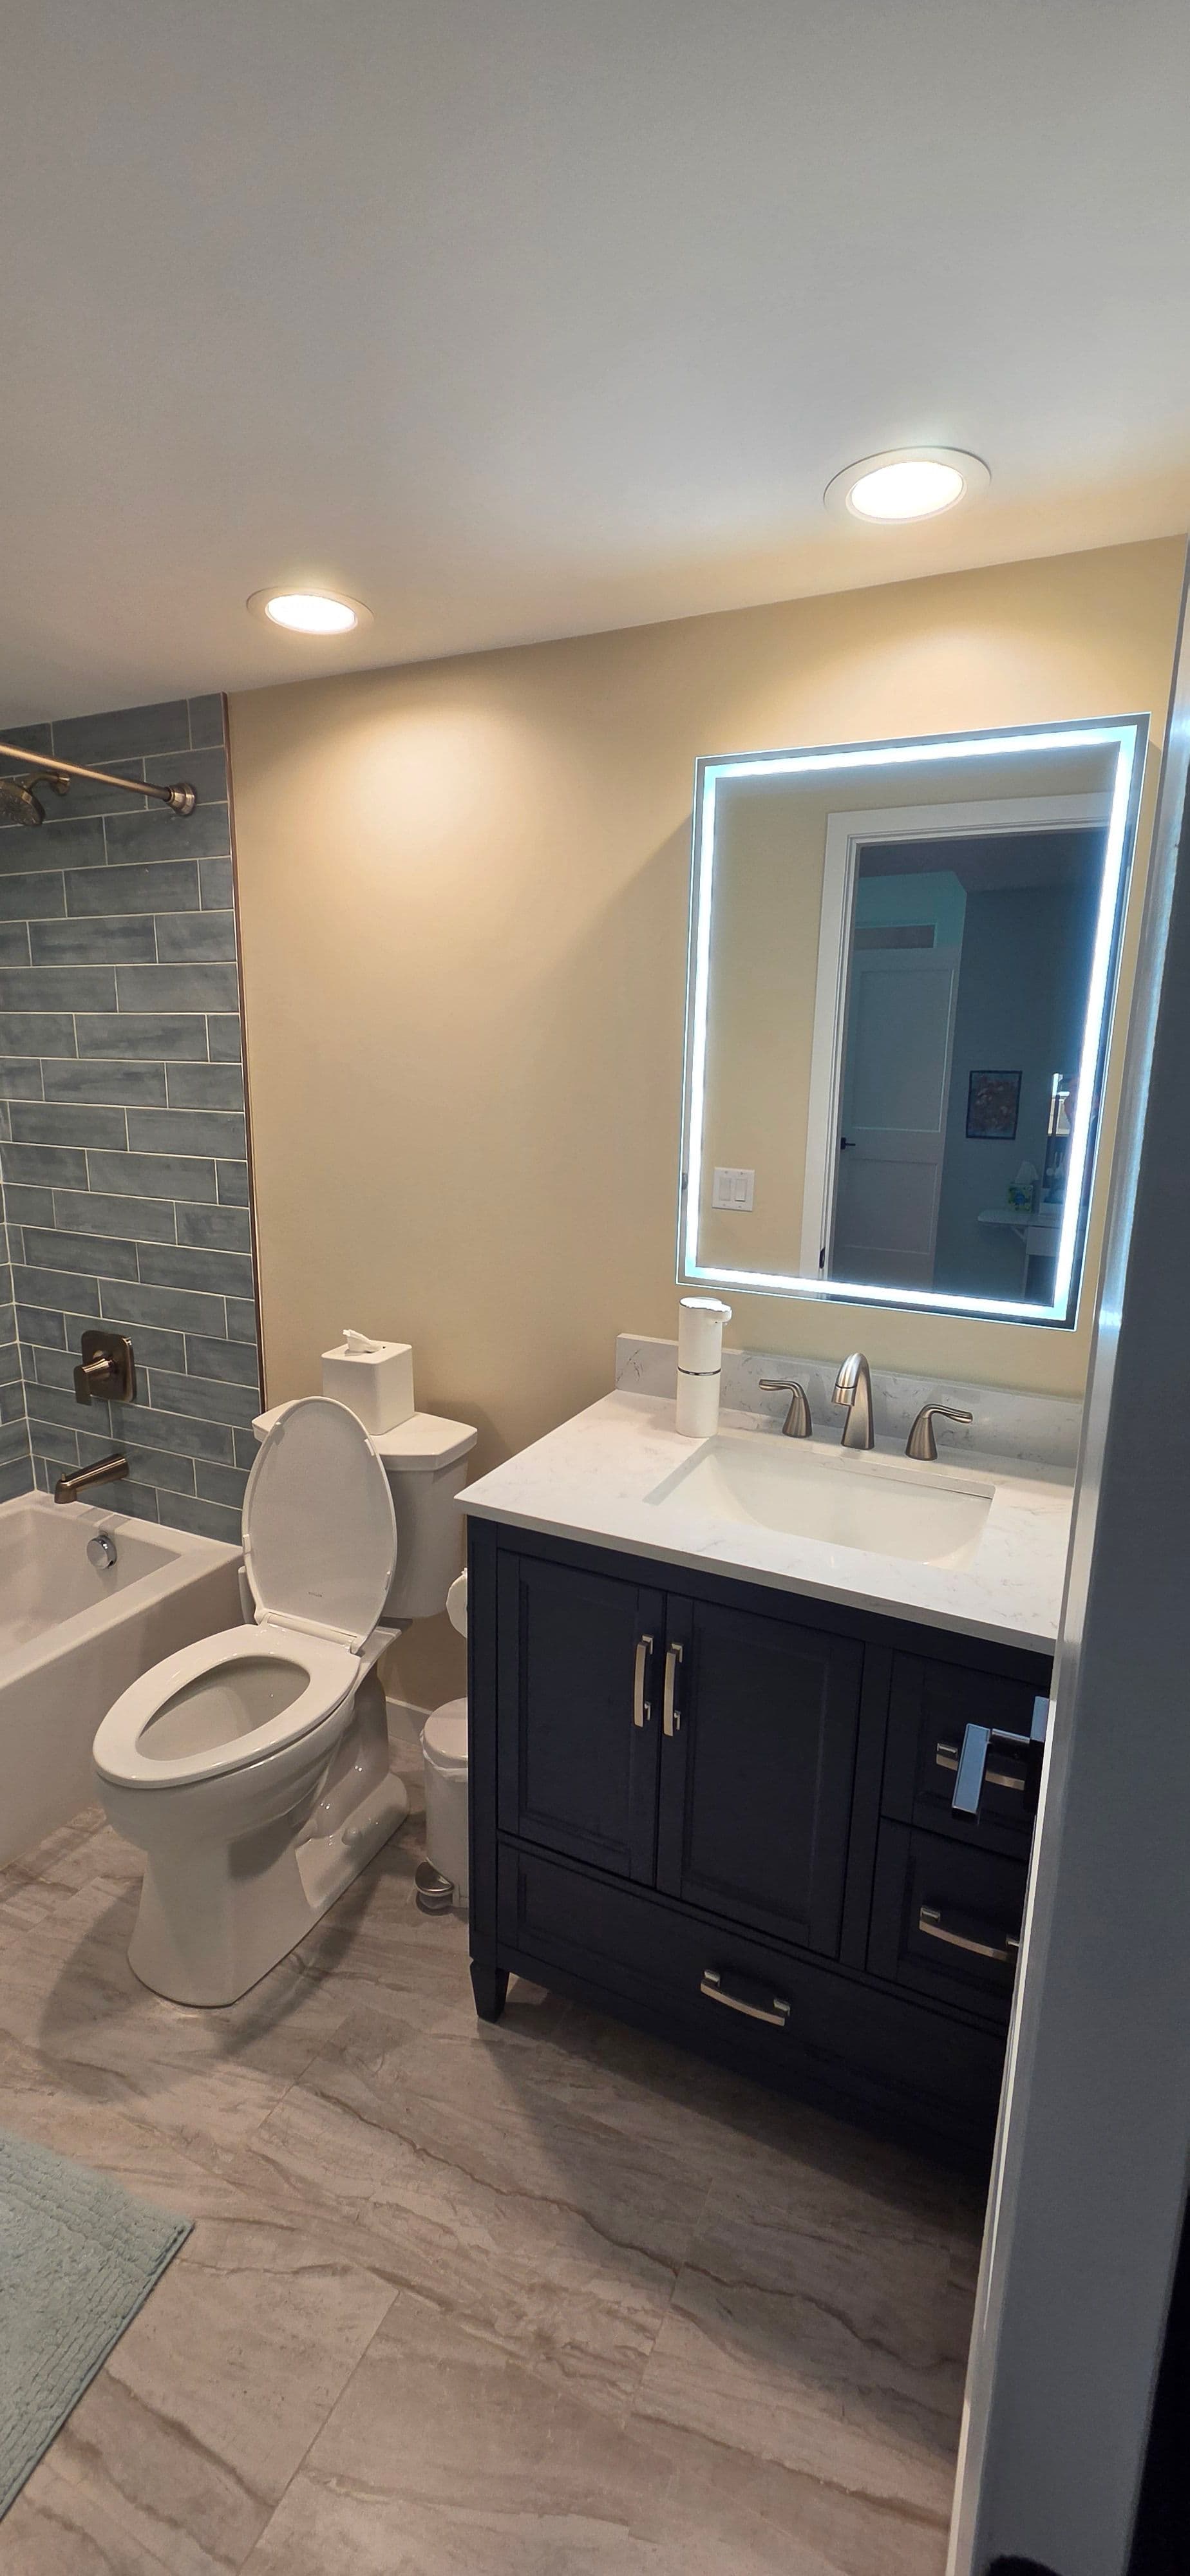
We came in and turned the whole thing around. The basement bathroom went from a cramped, dated room with old floor tile and no personality to a clean, finished space with large-format porcelain tile floors, a full tub surround with stacked gray tile, a dark navy vanity with marble-look countertop, and a backlit LED mirror. That's the kind of bathroom that actually gets used.
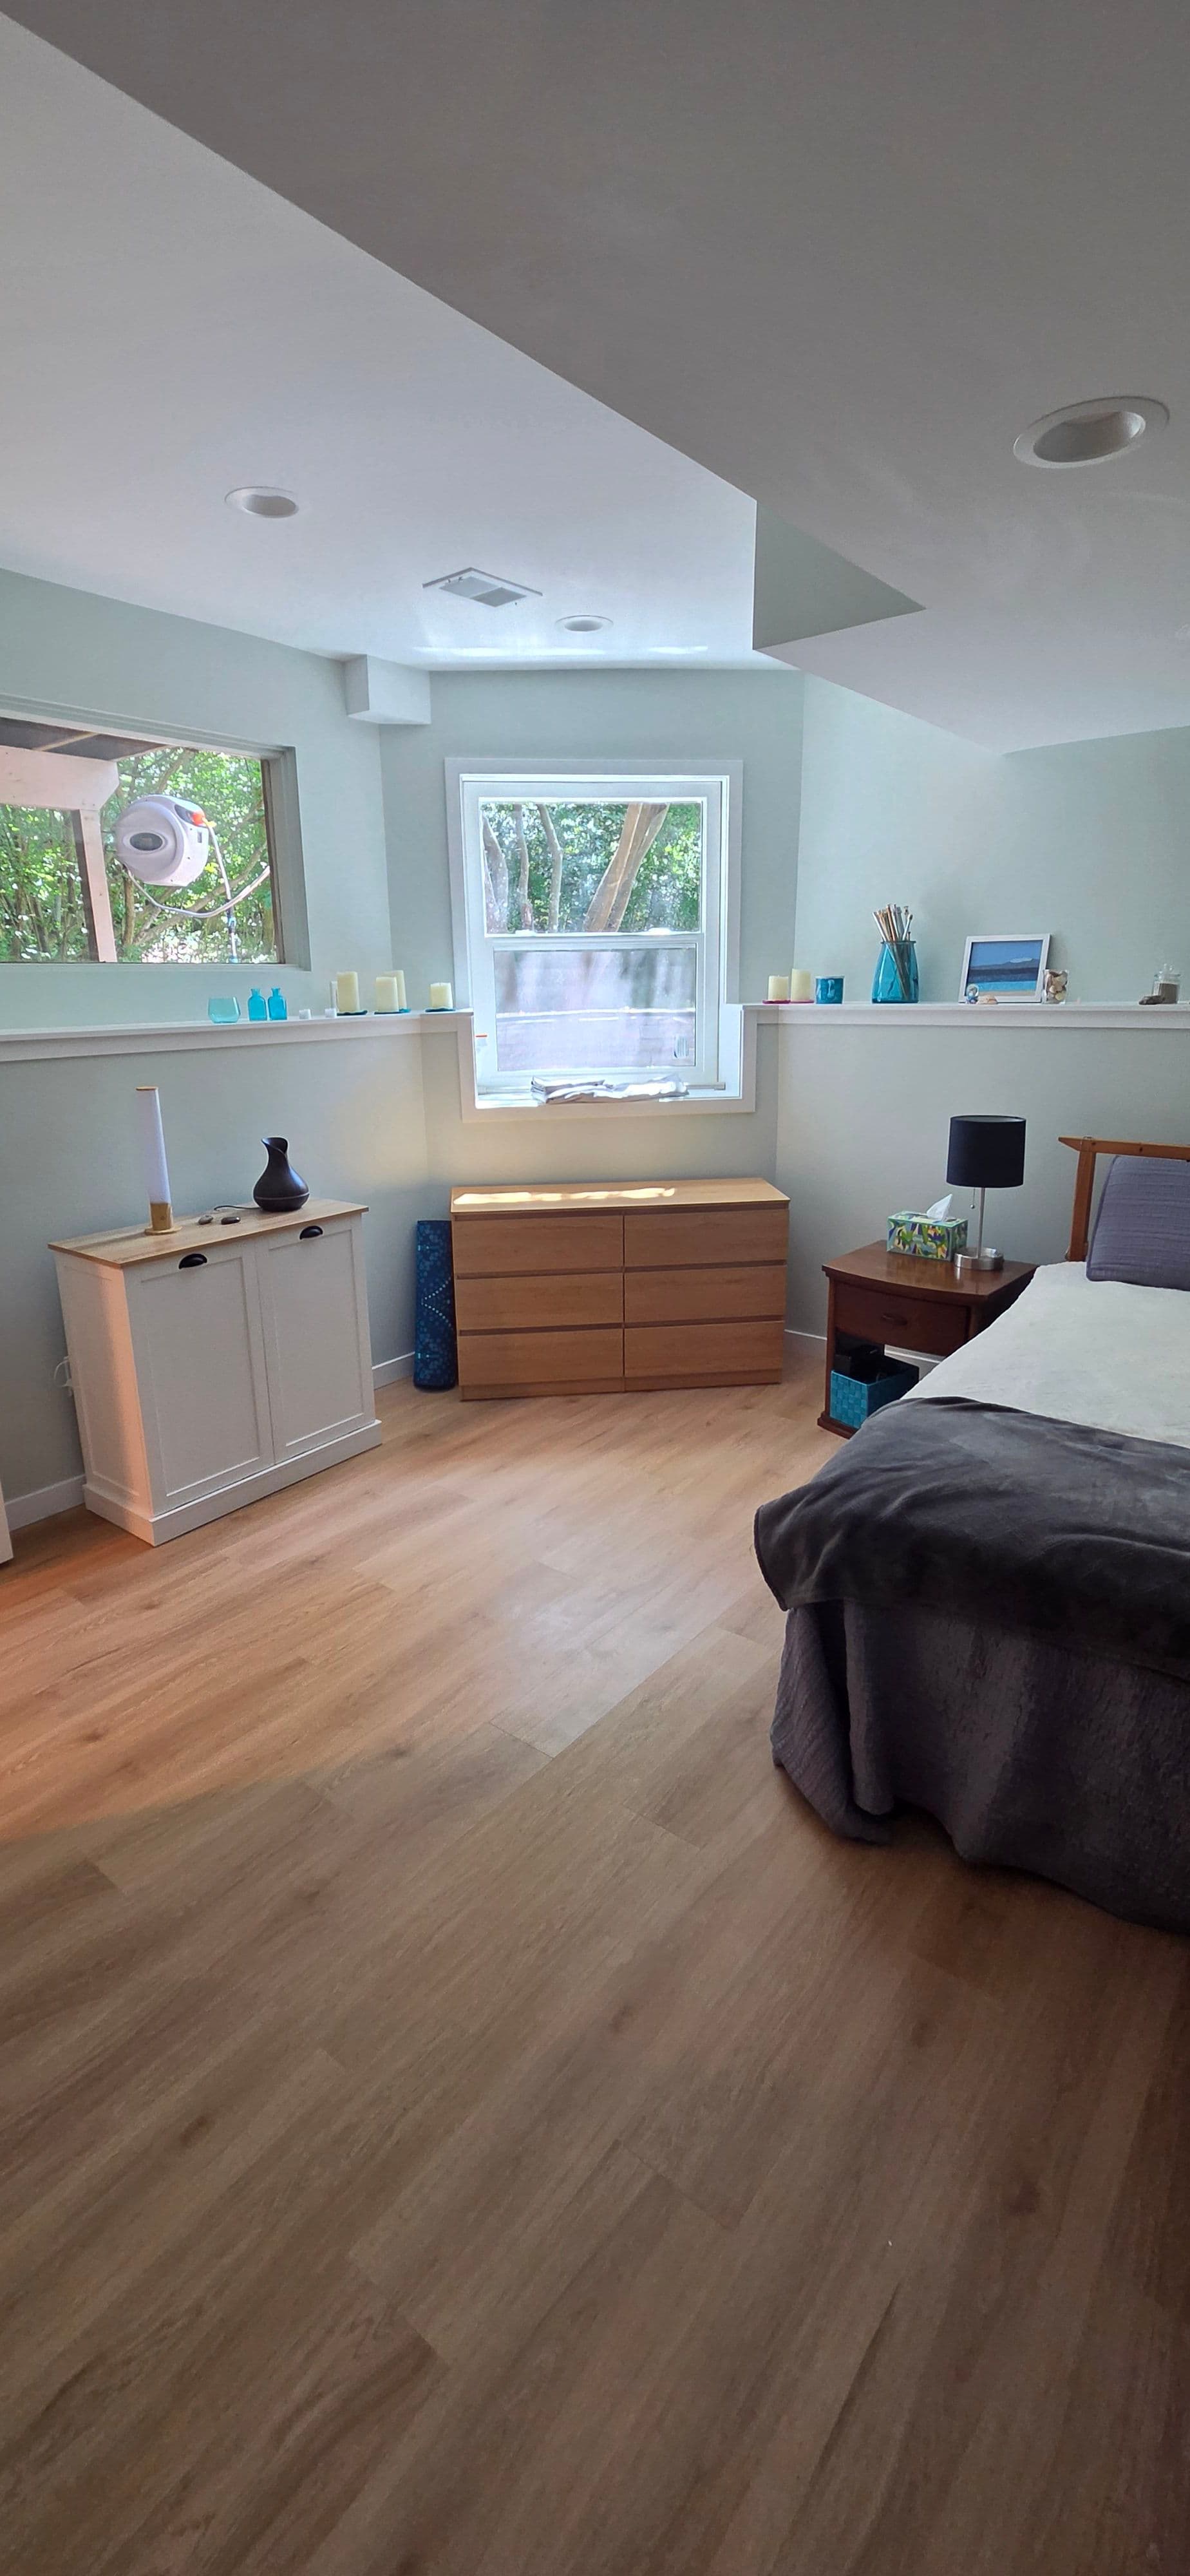
The main living area got a complete overhaul too. Fresh paint, recessed lighting, new windows trimmed out properly - and new flooring throughout that ties the whole space together. It went from a drop-ceiling storage zone to a real bedroom with enough natural light to actually feel comfortable being down there.
A finished basement done right adds usable square footage without touching the footprint of the home. For a lot of Ann Arbor homeowners, that's a guest room, a home office, extra space for the kids - or all three. It's one of the better returns you can get on a remodeling investment. We handle the flooring, the bathroom remodeling, and everything in between, so there's no juggling multiple contractors.
This one came out exactly the way it should - functional, clean, and actually livable. If your basement is just collecting stuff right now, it doesn't have to stay that way.