Full Master Bathroom Remodel Opens Up a Cramped Space in Saline
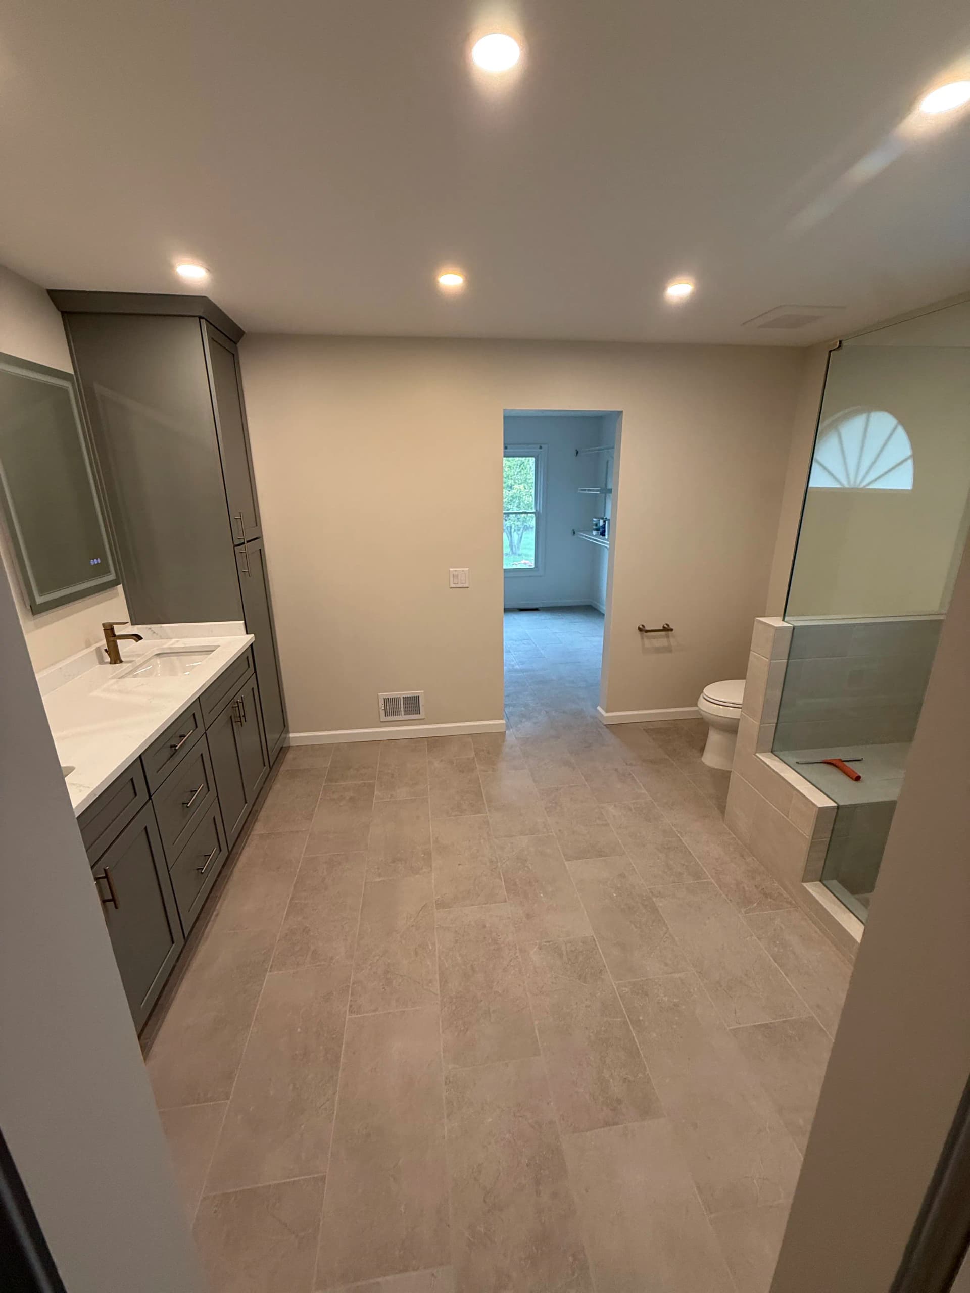
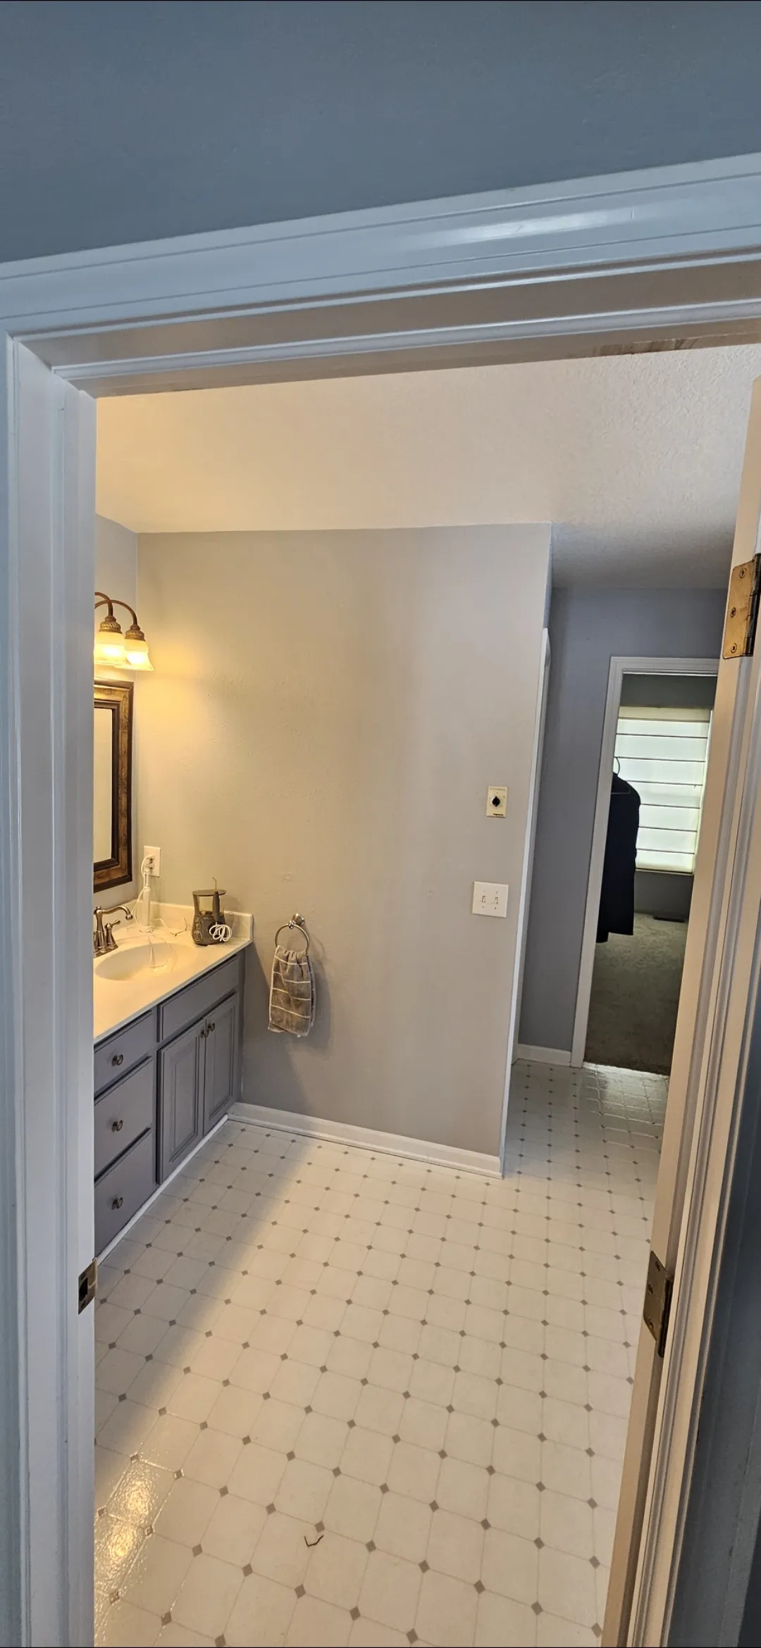
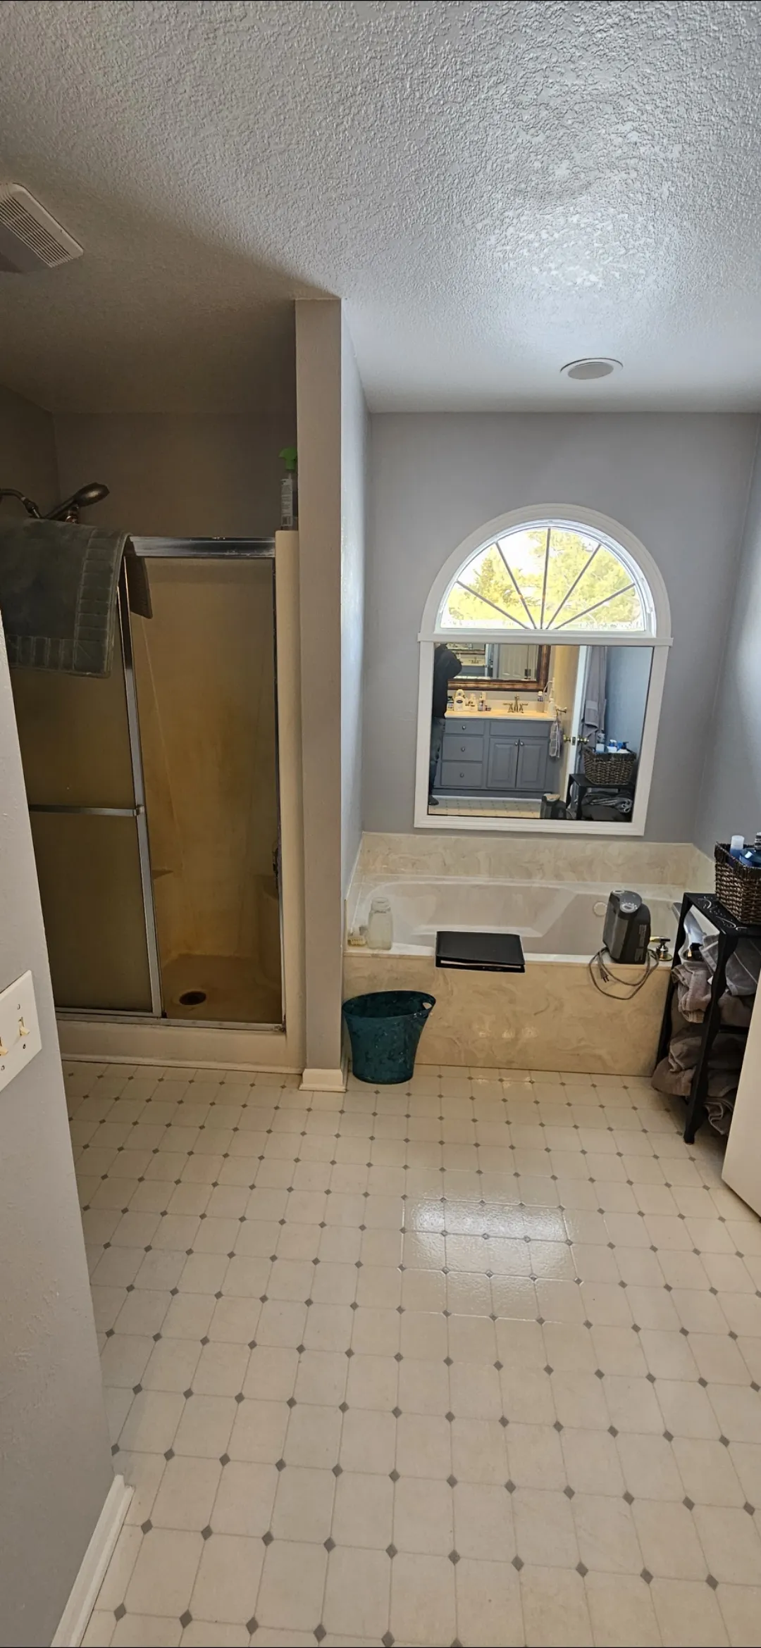
This Saline bathroom had a real layout problem. The water closet was eating up usable space, the shower and tub setup felt dated and inefficient, and the vanity wasn't doing the room any favors. The whole thing just felt smaller than it actually was. That's one of the most common complaints we hear - a bathroom that has square footage but doesn't feel like it.
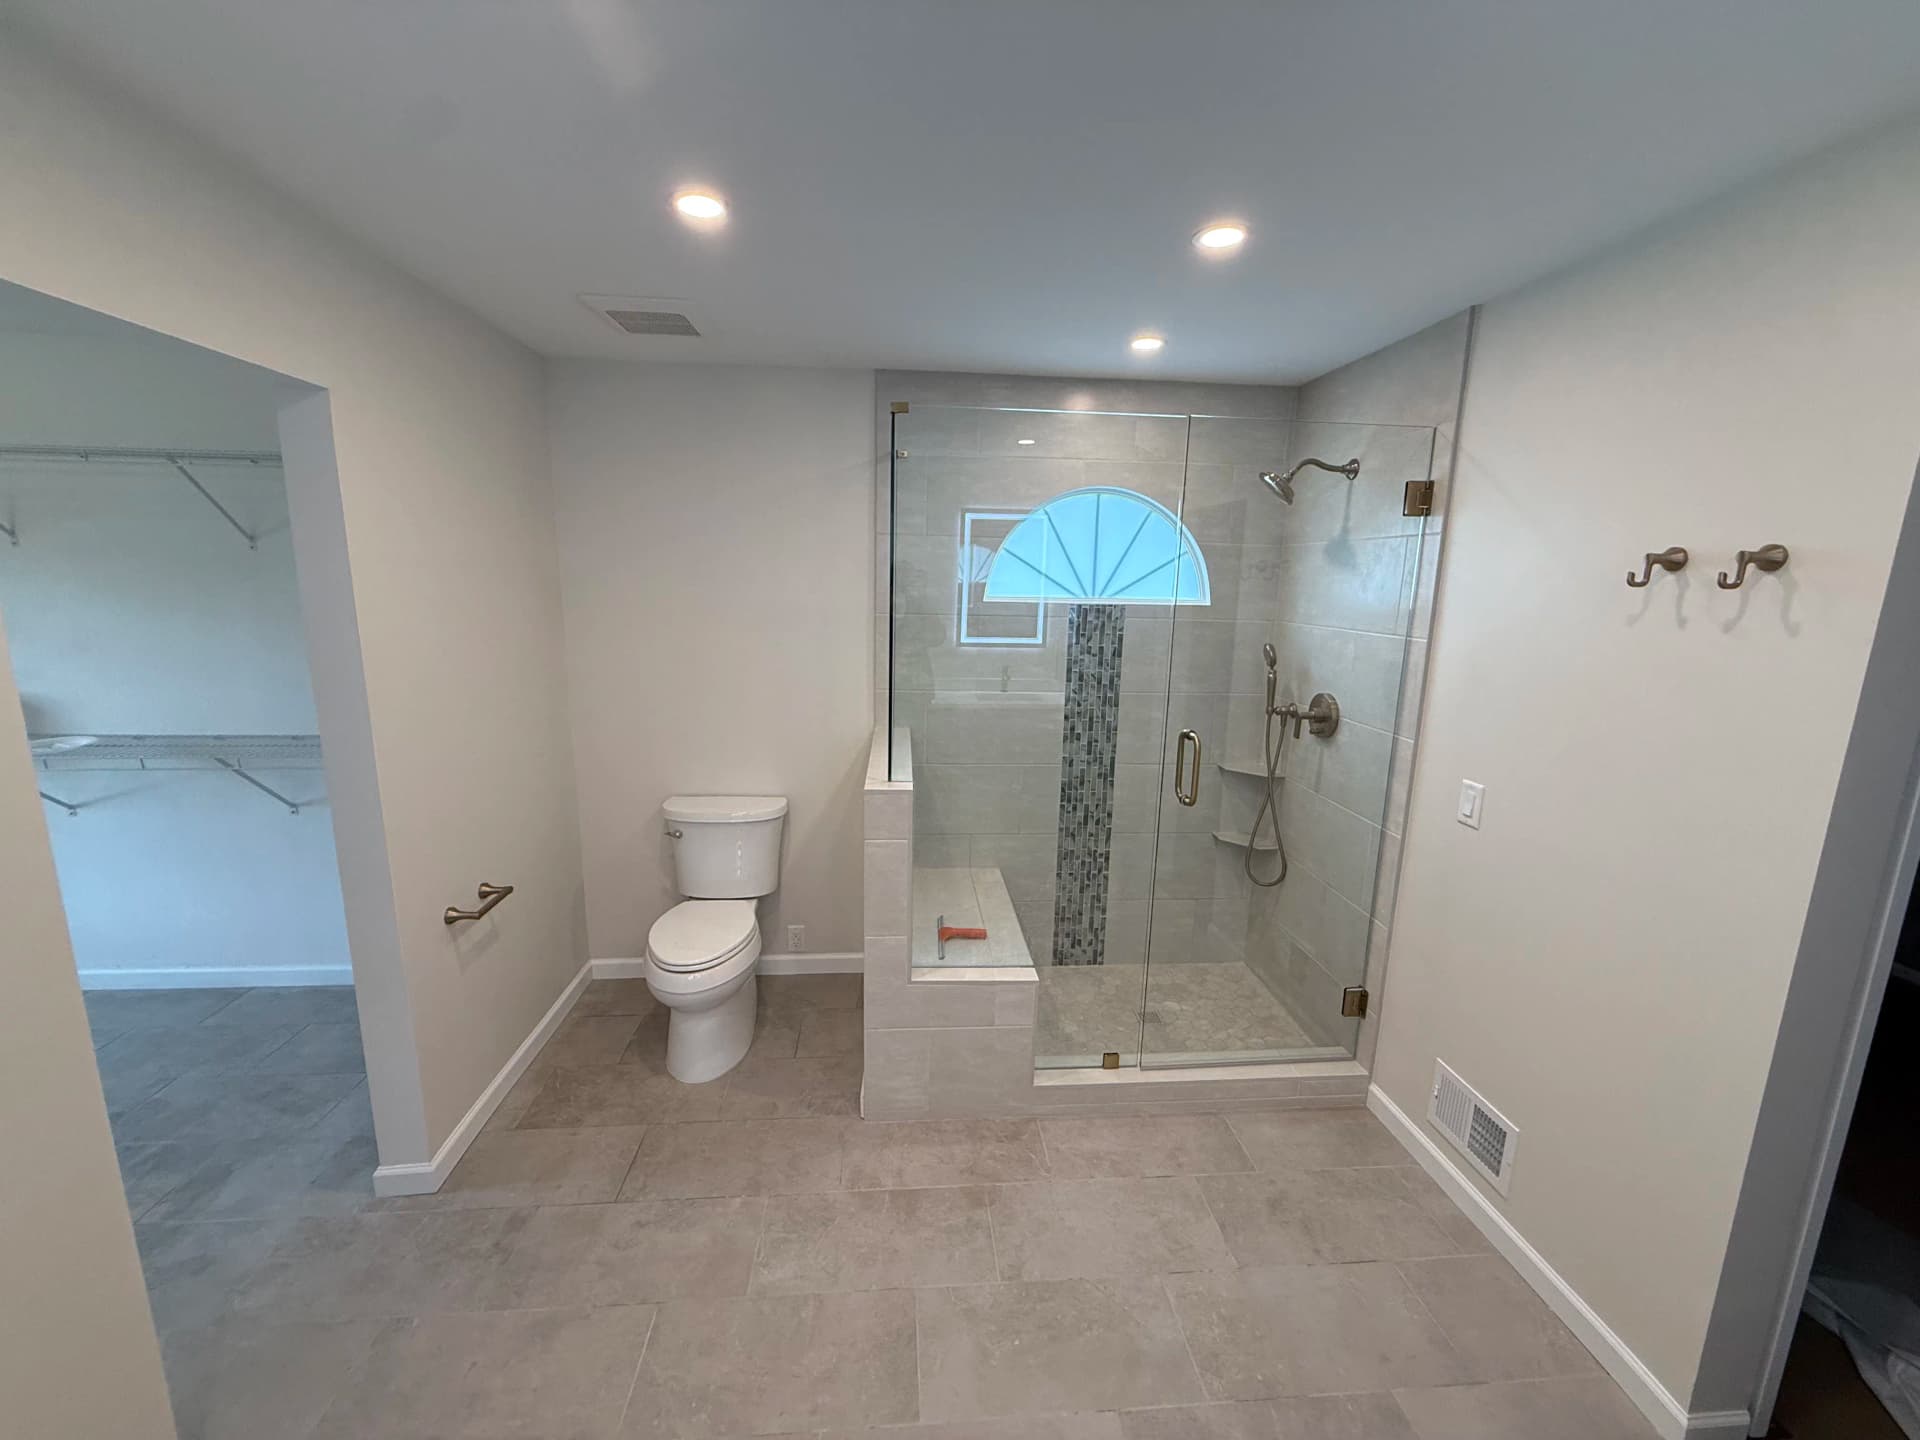
Our approach here was to rethink the layout from scratch. We removed the enclosed water closet entirely, which immediately opened the room up. Then we relocated both the toilet and the shower to better positions that make the flow of the space work the way it should. With those structural moves done, everything else fell into place.
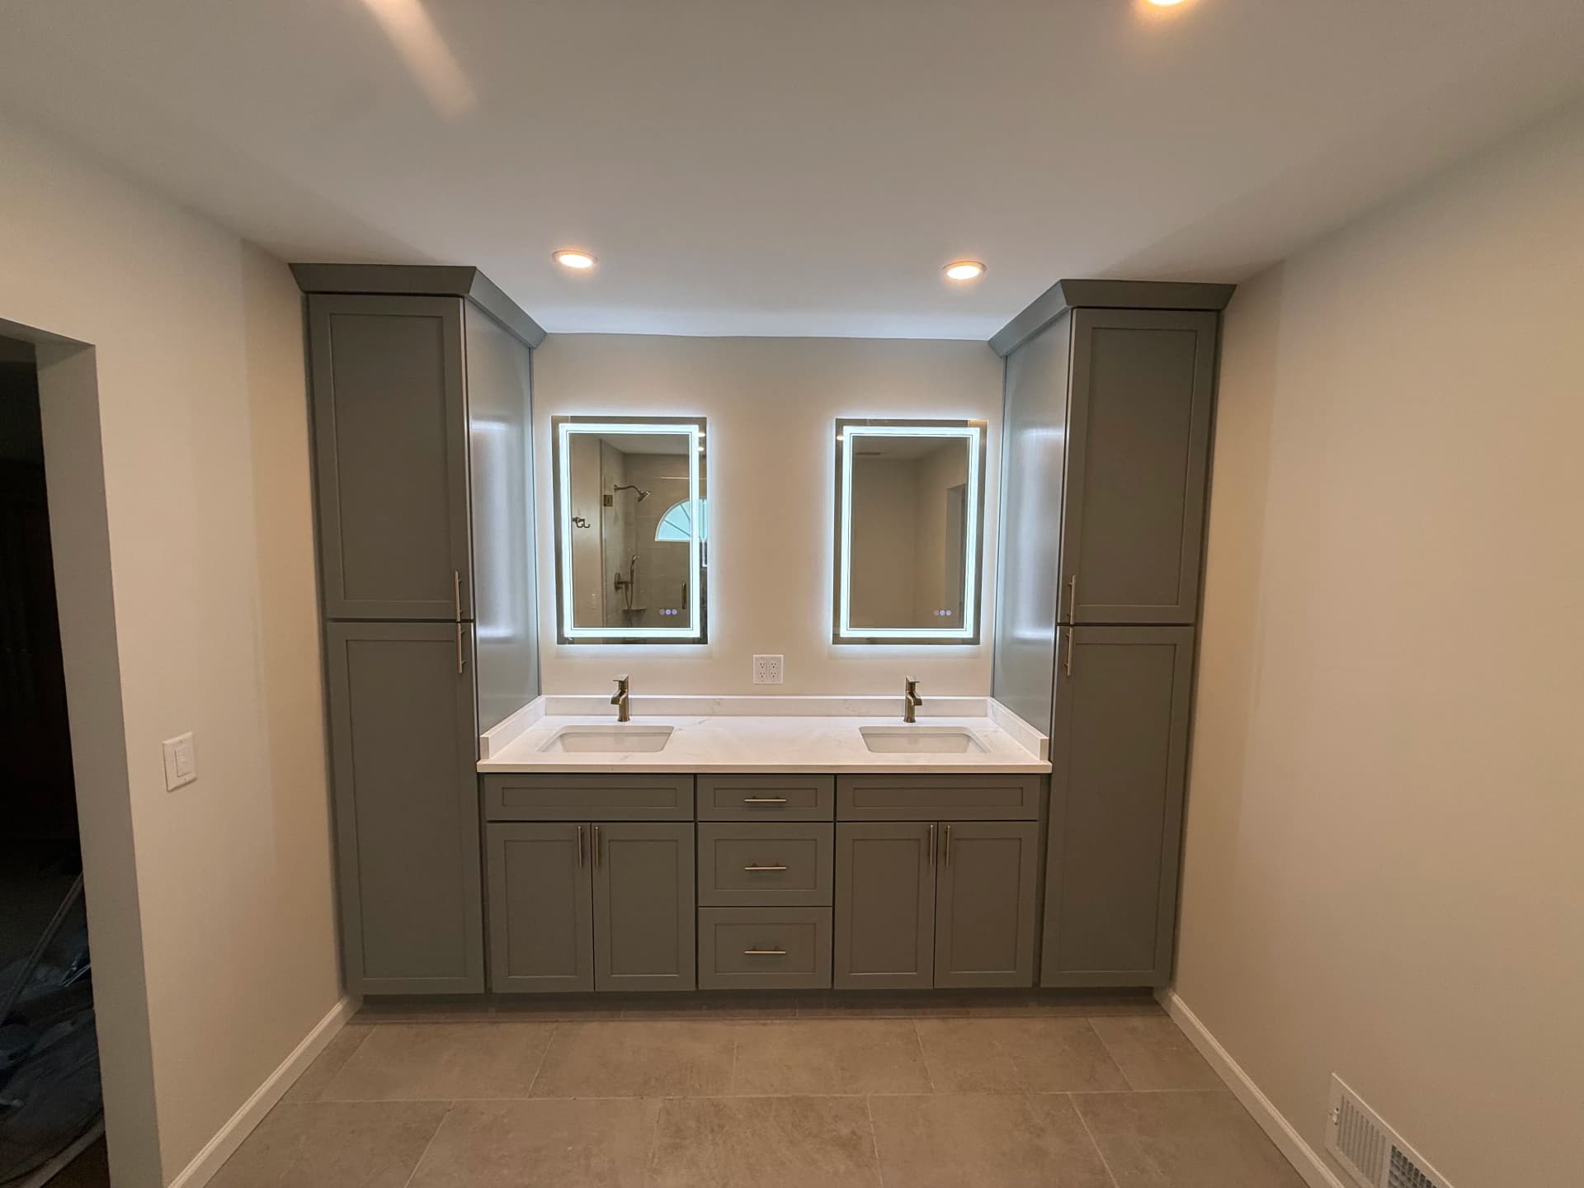
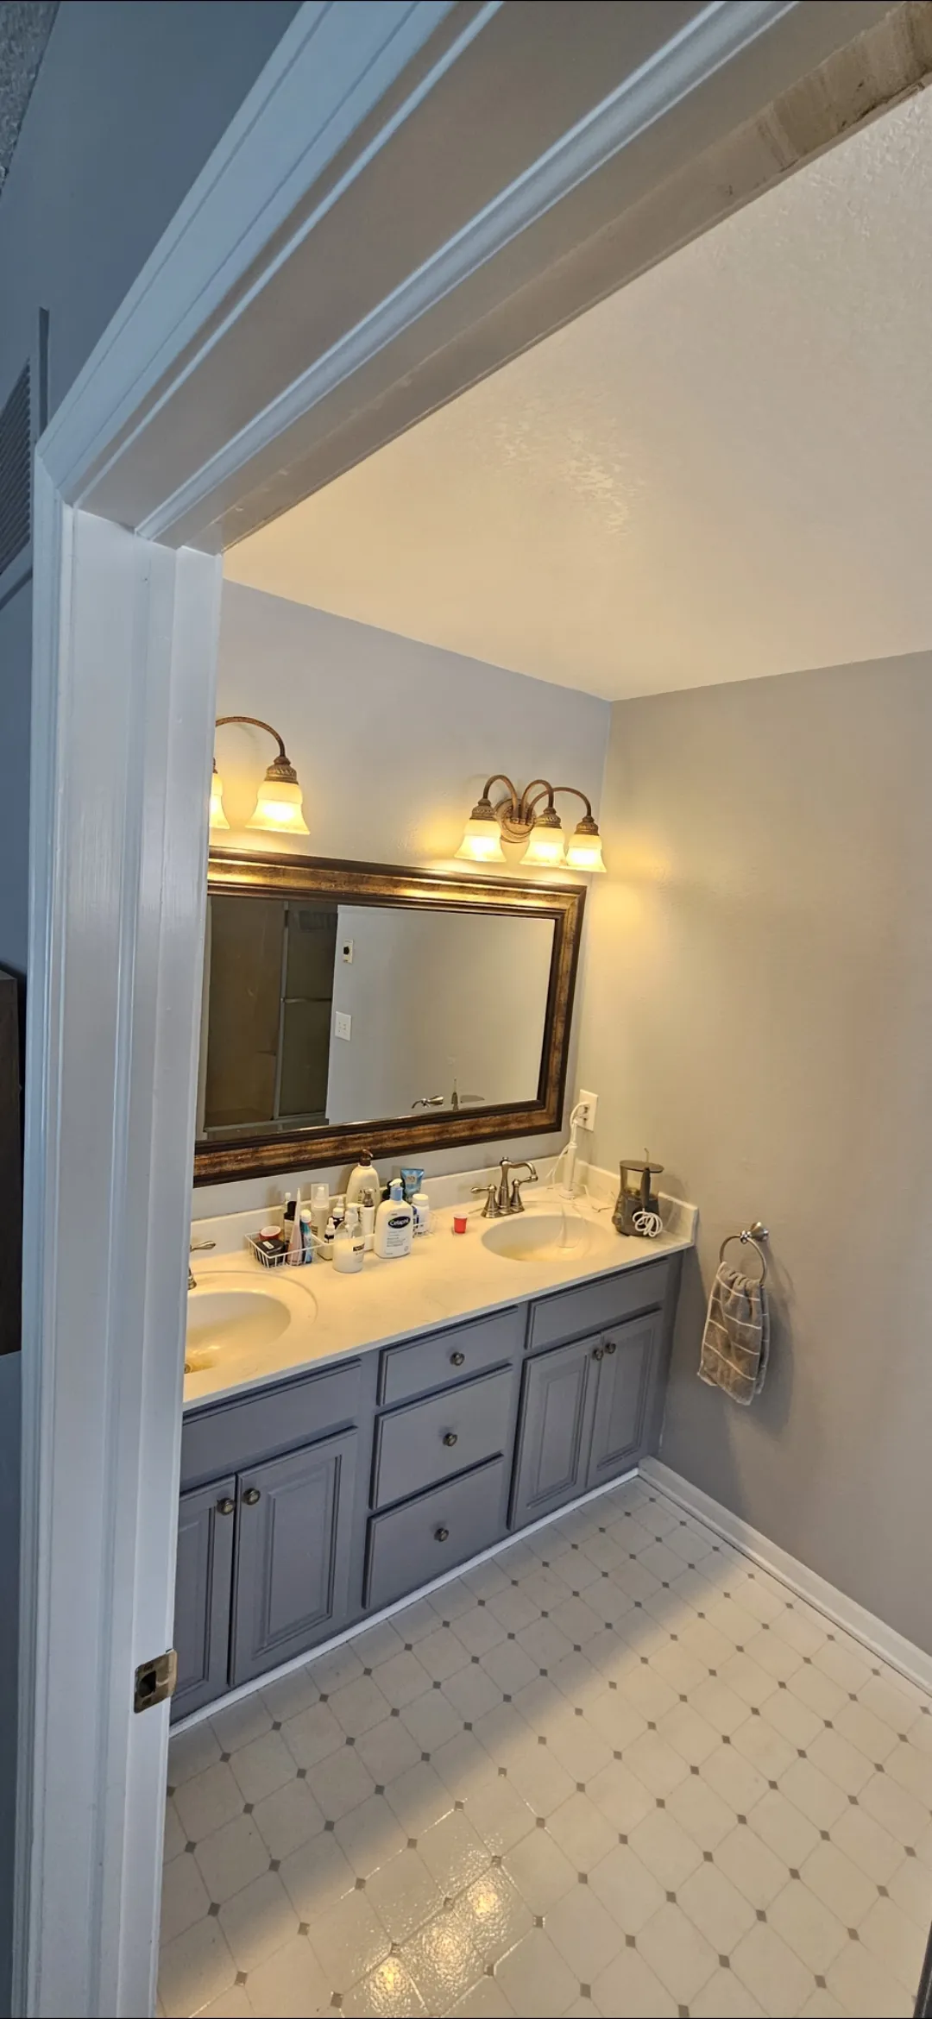
The vanity got a full upgrade - expanded to a wide double-sink setup with a clean quartz countertop, floor-to-ceiling linen towers on each side, and LED backlit mirrors that completely changed how bright and finished the space feels. The old bar lighting and cramped single-mirror setup is gone. The new recessed lighting throughout the bathroom adds to that bright, open feel without being overdone.
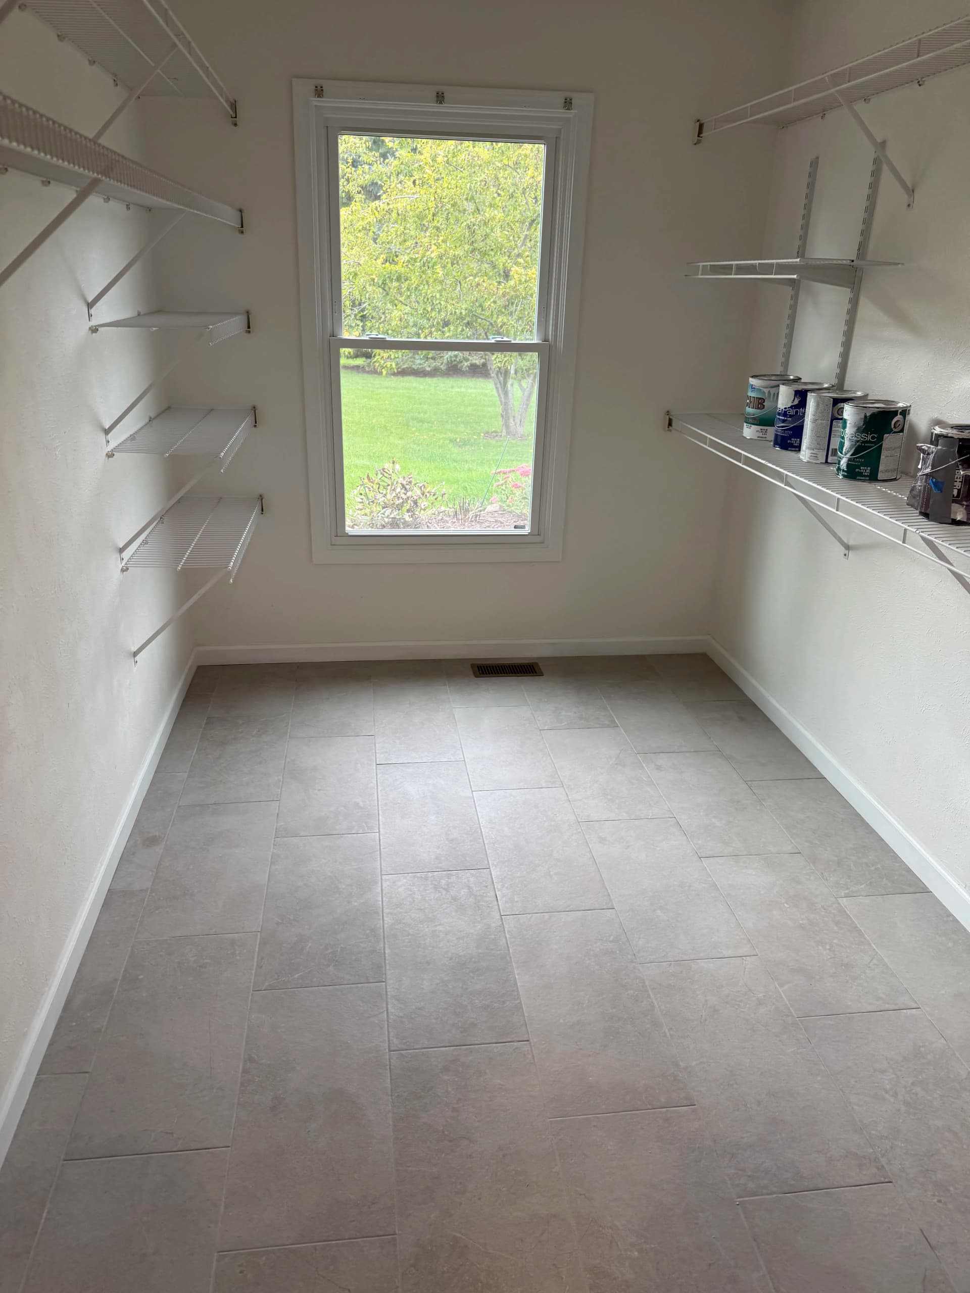
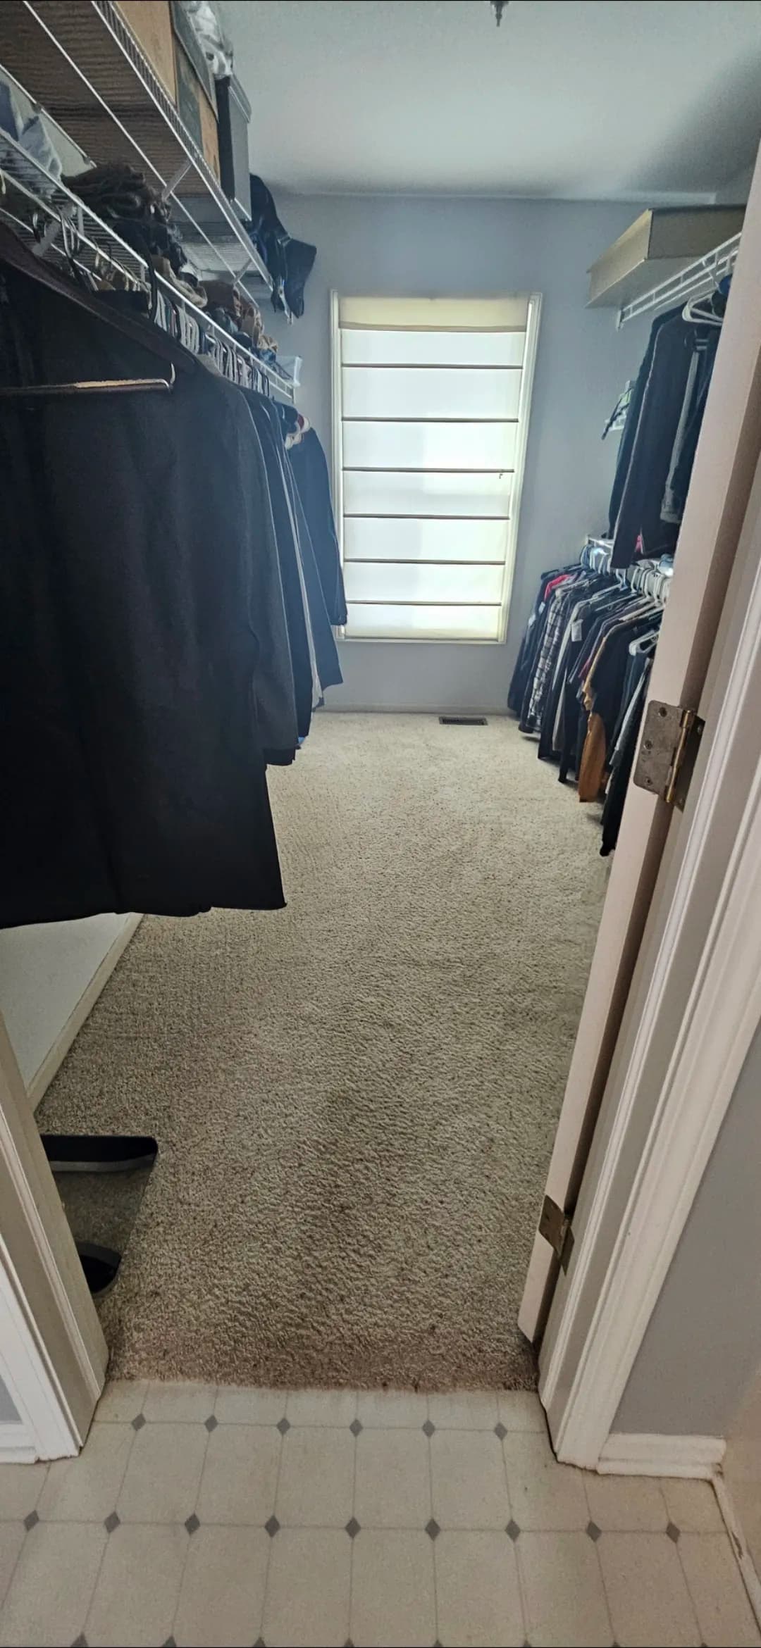
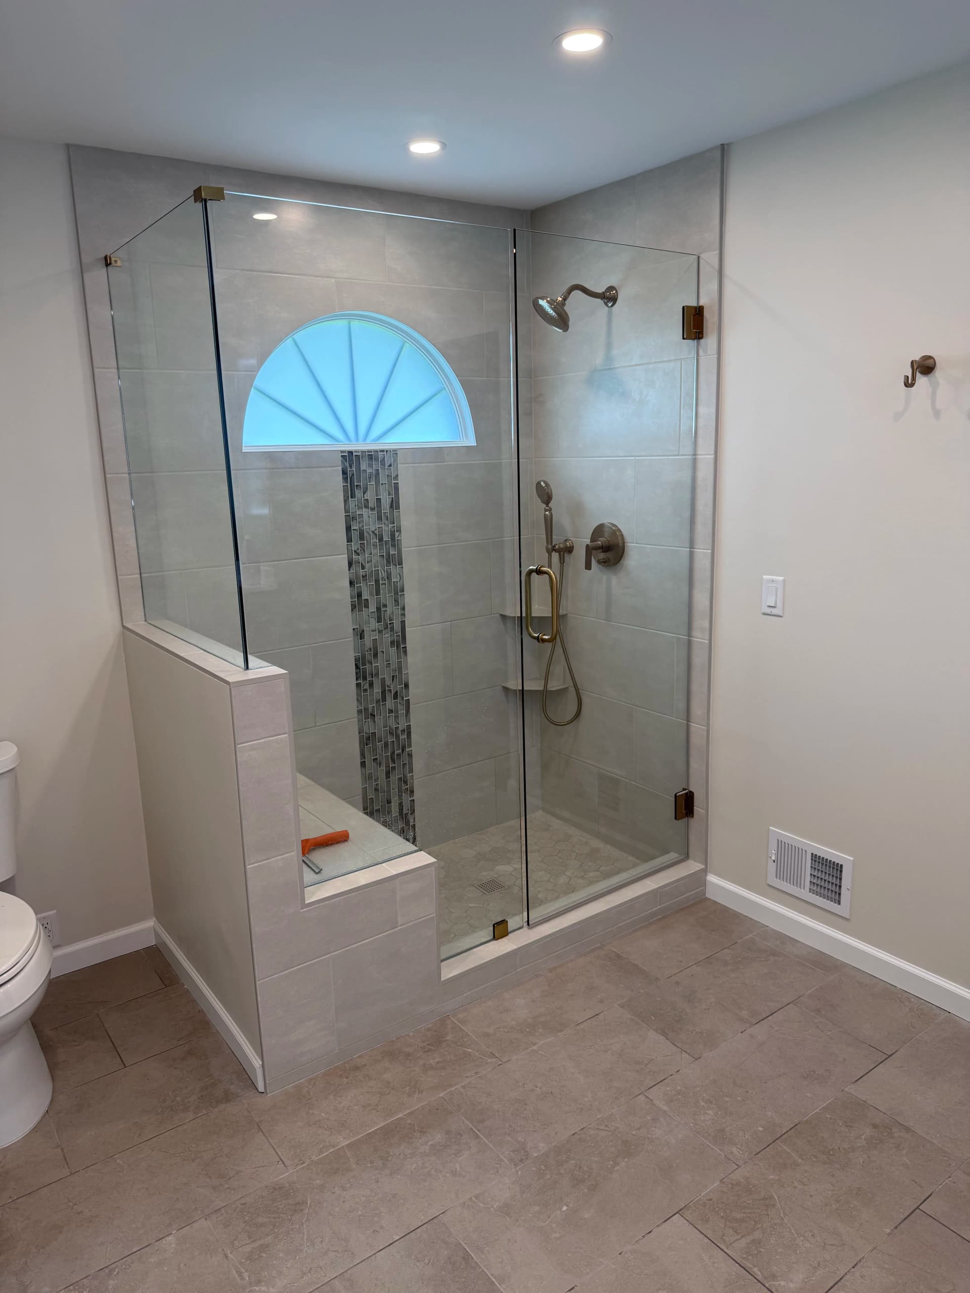
The new walk-in shower is a serious upgrade. Large-format tile on the walls, a vertical mosaic accent strip, frameless glass enclosure, and brushed nickel fixtures throughout. The built-in bench makes it functional, not just good-looking. We also tiled the walk-in closet floor to match - pulling everything together with a consistent, durable finish instead of leaving carpet right next to a wet area.
This is a good example of what a full bathroom remodel can actually do. It's not just about new finishes - sometimes the biggest impact comes from moving things around and rethinking how the space works altogether.